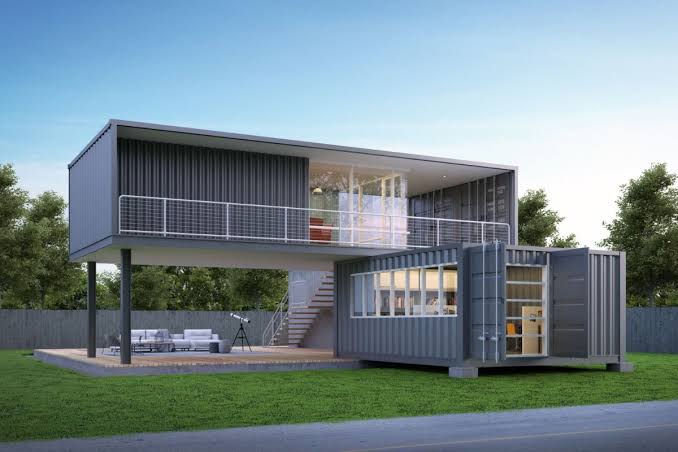
Two shipping containers become the foundation of a container shelter, and that is the whole engineering argument
The building starts with something already sitting on the ground
Australian yards fill up as work resumes at the end of winter, and covered space is needed faster than a slab can be poured. A container shelter spanning between two shipping containers is a roof that arrives without any groundwork at all.
A conventional fabric building needs footings, anchors, or ballast blocks, and all of those mean excavation, concrete, or a delivery of weight. Here the containers do that job, because they were already heavy and already standing where the building is wanted.
A container is a foundation that also happens to be a wall
Each container under a container shelter provides several tonnes of dead weight, a level and rigid top rail to build from, and an enclosed lockable space along the full length of one side. Very few structural elements do three unrelated jobs at once.
Orientation is decided at the same time. Container doors are at one end, and if the doors face inward under the roof they are protected from weather but need clearance to swing, while doors facing outward stay usable when the bay is full of machinery.
The layout follows from that. A container shelter produces secure storage down both sides and a clear working bay in the middle, which is a floor plan most yards would have designed on purpose if it had been available.
Everything the roof catches ends up in the corner castings
Wind and rain loads on twenty by forty feet of fabric travel down the arches and into whatever the arches are bolted to. That is the top rail and corner castings of each container, which were engineered for stacking and are the strongest points available.
This is why the mounting brackets matter as much as the frame. Loads applied anywhere other than the designed hard points put the side wall of a container into bending, and container walls are corrugated sheet rather than structural members.
Height is the other thing the containers hand over. A standard unit stands close to two and a half metres, so the arches begin where a conventional building would already be at eaves level, and the clear height in the middle takes machinery that would not fit under a low shed.
The two containers have to match, and be honest about it
Different heights put the arches out of level and twist every truss along the length. Two containers of the same type and the same condition are a requirement rather than a preference, and a badly dented top rail is a reason to use a different unit.
Spacing has to be right and consistent. The arches are made for one span, so the gap between containers is set before anything is lifted, and containers that converge by even a hundred millimetres over their length will fight the frame at one end.
The joint between fabric and steel is where the workmanship shows. Water running down the roof arrives at the container top rail, and unless it is flashed or lapped properly it runs inward along the rail and drips into the bay rather than off the outside edge.
Level matters more here than on a slab
The containers under a container shelter sit on whatever ground they were dropped on, and soft yards let one corner settle over a season. A structure spanning between them inherits that movement, so blocking the corners onto a firm bearing surface is worth the effort before assembly rather than afterwards.
Wind lifts a roof rather than pushing it down
Air accelerating over a curved roof drops in pressure, and the resulting suction acts upward across the whole span. On a large area that force is substantial, and it is resisted only by the weight of what the frame is fastened to.
Empty containers may not be enough. A twenty foot unit weighs a few tonnes, which is considerable but finite, and a container shelter in an exposed position is normally kept loaded or given ground anchors rather than relying on bare container weight.
Where the roof water goes is worth deciding early. Twenty by forty feet of fabric delivers a great deal of water into two lines along the containers, and without guttering those two strips become the muddiest ground on the site by the end of a wet week.
No foundation changes what the building is, legally and practically
A structure that is not fixed to the ground is treated differently by many councils, and the question of whether it is a building at all often turns on that point. Local rules vary, so the answer is worth confirming rather than assuming.
The containers themselves are also an asset rather than a cost. Used units are widely available, they hold their value, and a yard that no longer needs the roof still owns two lockable stores it can sell or move somewhere else.
The whole assembly can be taken apart and moved
The fabric of a container shelter comes off, the arches unbolt, and the containers go on a truck the way they arrived. A yard that is leased rather than owned, or a site that will finish in two years, is exactly the situation this arrangement suits.
Erection is not a two person job, however. The arches have to be lifted onto the container rails and held while they are bolted, which means a telehandler or a forklift on site for the day, and that is worth booking rather than discovering.
Covered space divides by what holds it down
•Ground anchors: cheap, needs firm soil
•Concrete footings: permanent, slow to build
•Container mounted: no groundwork, walls included
Where a container span pays and where it does not
•Strength: covered bay without any groundwork
•Strength: secure storage along both sides
•Limit: two matched containers are required
•Limit: uplift may exceed empty container weight
Weighed against a conventional fabric building, this arrangement costs the price of two containers and returns a workshop bay, storage, and a roof with nothing poured. A civil contractor near Toowoomba moves his between projects and has never applied for a footing inspection.
Yards are being built from components rather than constructed
Operators increasingly assemble a work site from things that can be delivered and taken away, treating storage, offices, and covered space as equipment rather than as buildings, largely because leases are shorter than the structures used to last.
That way of thinking about a yard is why the storage buildings TMG Industrial supplies include designs that use what is already standing on the ground instead of requiring something new to be built under them.